

Scale & Proportion
Understand how the fixture relates to ceiling height, room size, and surrounding architecture.

3D LIGHTING DESIGN
Share your space, plans, or project requirements. Our team can help you explore scale, placement, and fixture options before moving forward.
 3D Visualization
PROJECT SCALE STUDY
 Original Space
DESIGN WITH CONFIDENCE
3D visualization can help your team review the decisions that matter before a project moves into its next stage.
Understand how the fixture relates to ceiling height, room size, and surrounding architecture.
Explore positioning, spacing, and how the lighting works within the overall room layout.
Compare finishes, sizes, arrangements, and custom options before production.
See how the fixture contributes to the atmosphere and visual balance of the space.
HOW IT WORKS
A clear process helps your team review scale, placement, configuration, and custom requirements before the project moves forward.
Share room photos, floor plans, dimensions, fixture references, or project requirements.
We review the space, fixture selection, dimensions, quantities, and customization needs.
Evaluate scale, placement, and the relationship between the fixture and the surrounding space.
Review size, finish, suspension length, configuration, and other relevant details.
Once confirmed, our team can assist with quotation, customization, and production planning.
VISUALIZATION EXAMPLES
Visual studies can help project teams compare scale, placement, finishes, and configuration options within the context of a space.

Evaluate fixture dimensions against ceiling height and surrounding architectural proportions.
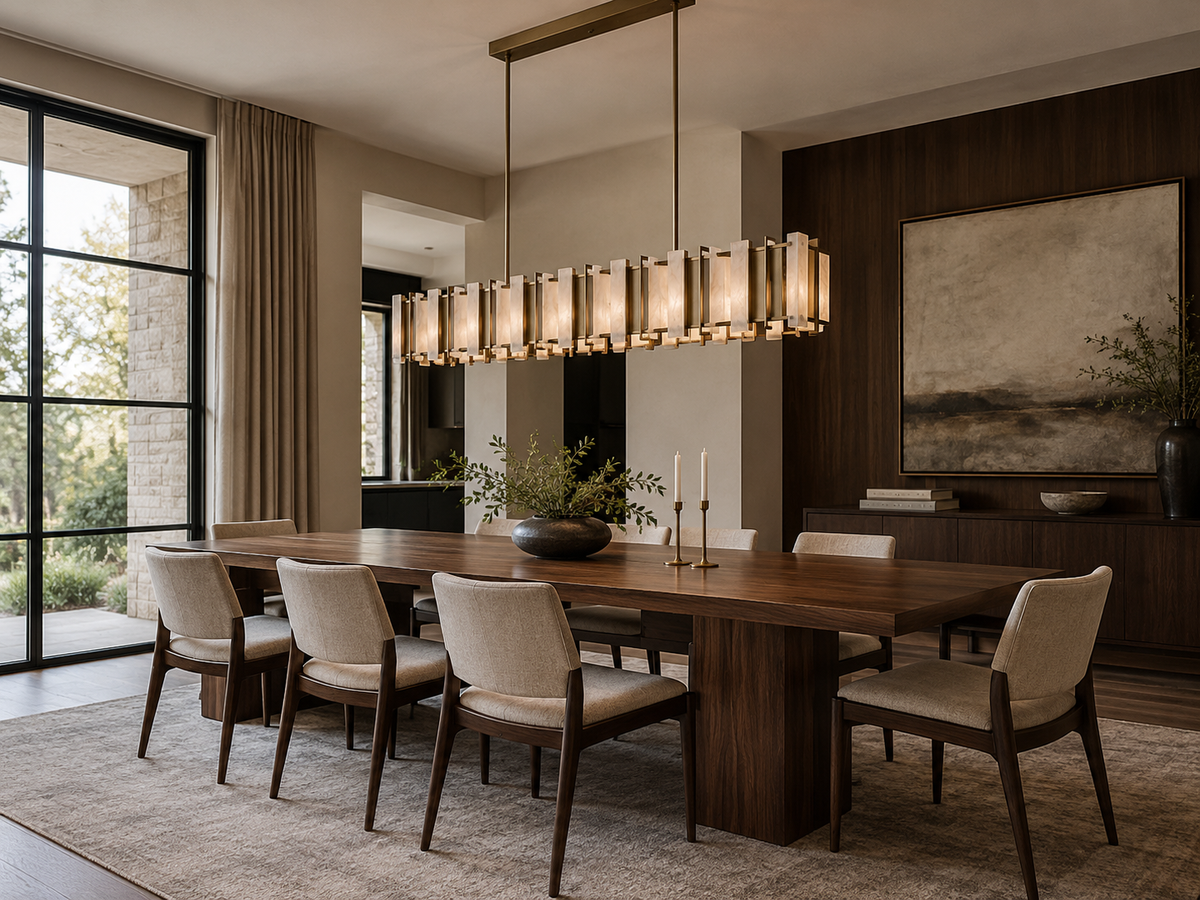
Review positioning, spacing, and alignment within the room layout.

Compare finishes and configurations before finalizing the project direction.
BUILT FOR PROJECT WORK
3D visualization is only one part of the process. Everline Decor can also support custom sizing, finish options, production coordination, and project-based lighting requirements.
Adapt fixture scale and proportions to the project environment.
Explore finishes and configurations that fit the intended design direction.
Coordinate design requirements with manufacturing and production planning.
Support larger residential, hospitality, and commercial lighting needs.
 Custom Project
 Production Testing
 3D Design Development
MATERIAL & CRAFT
A closer look at real materials, finishes, glasswork, and construction details from our lighting pieces.


FOR DESIGNERS & PROJECT TEAMS
From private residences to hospitality and larger developments, our team can support product selection, customization, visualization, and project coordination.
Support for fixture selection, scale, finishes, and project-specific requirements.
→A flexible partner for sourcing, visualization, customization, and multi-room projects.
→Assistance with quantities, specifications, custom configurations, and project requirements.
→Lighting support for restaurants, hotels, public spaces, and other project environments.
→FROM VISUALIZATION TO PRODUCTION
Our visualization service can connect directly with customization and production, helping project teams review important details before moving forward.
Review the fixture within the context of your space.
Refine dimensions, finishes, suspension lengths, and configurations.
Align on the design direction and project specifications.
Move confirmed requirements into production planning.
Coordinate the project through production and delivery.
PROJECT INQUIRY
Tell us a little about your space, project requirements, and the lightingblocks/megamenu-item.liquid you're considering. Our team will review the details and follow up with you directly.


